work blog about search
 
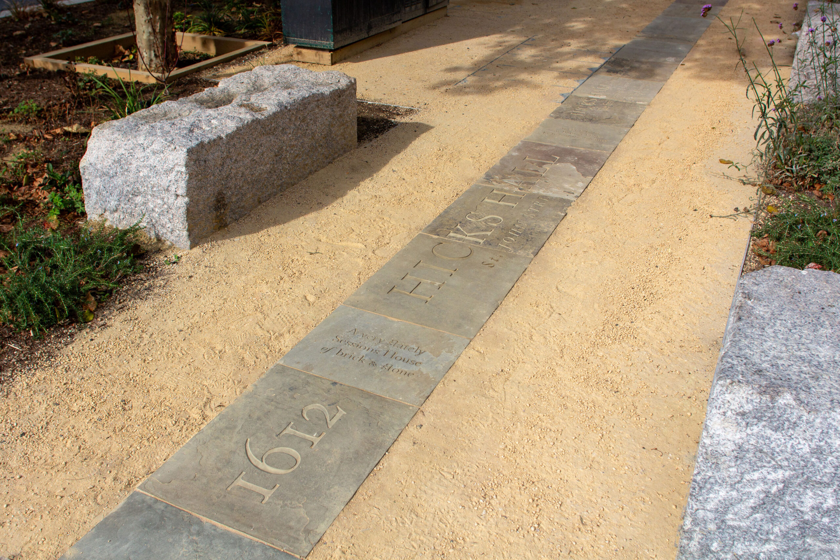
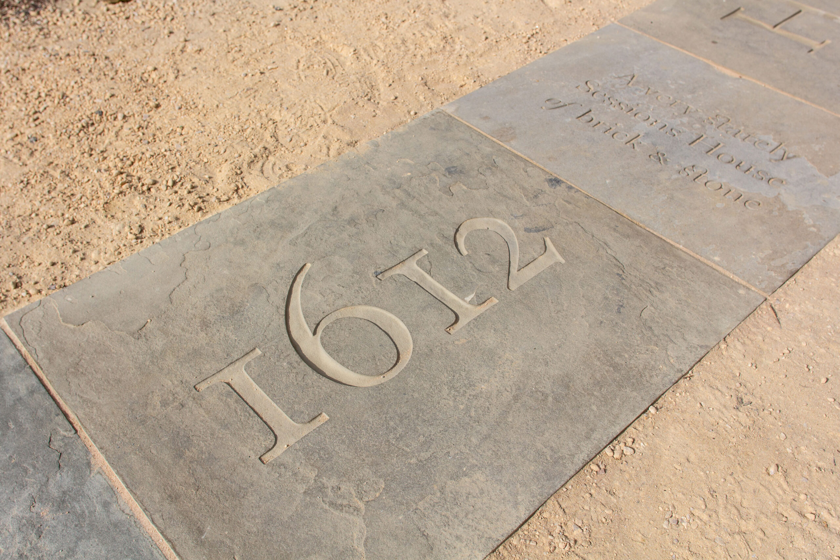
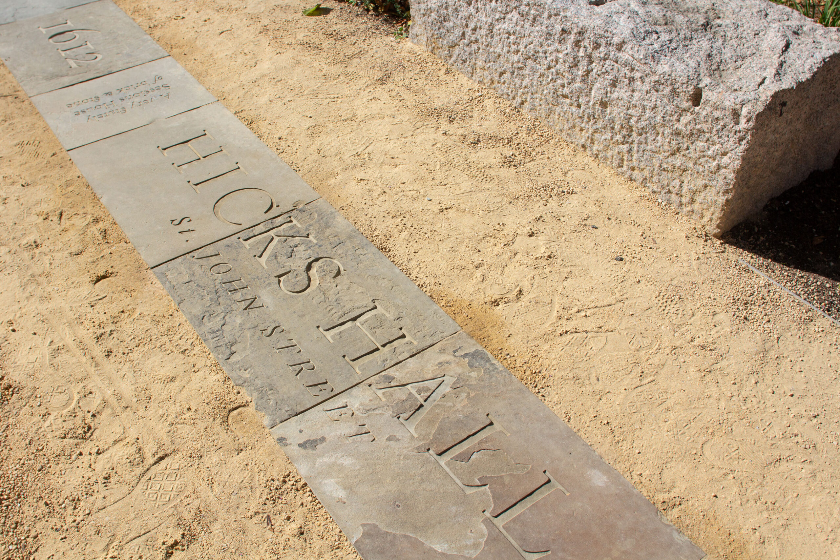
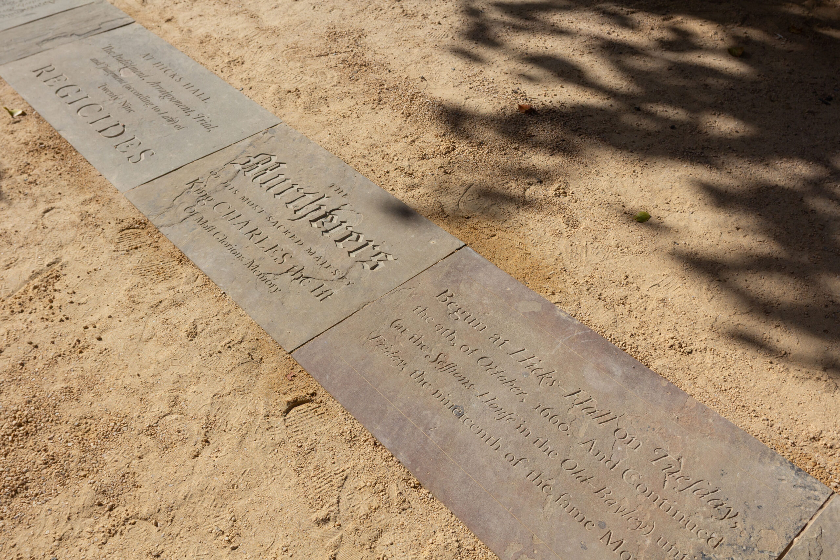
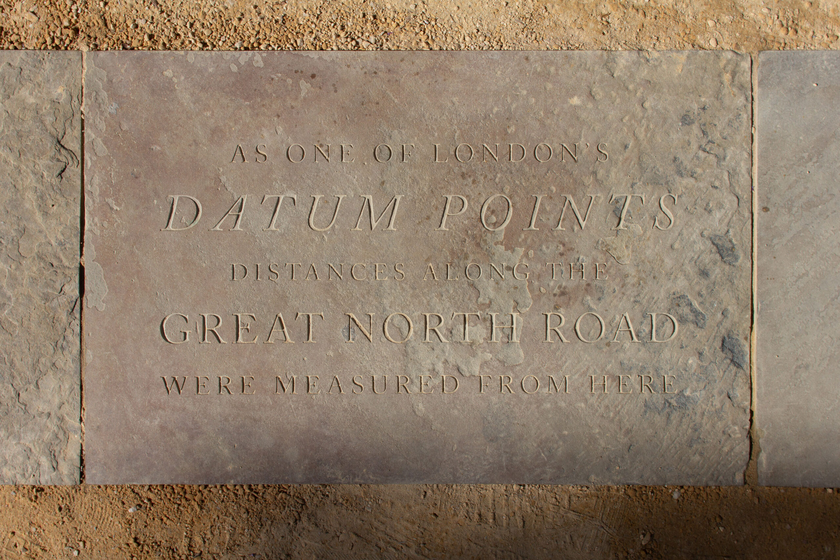
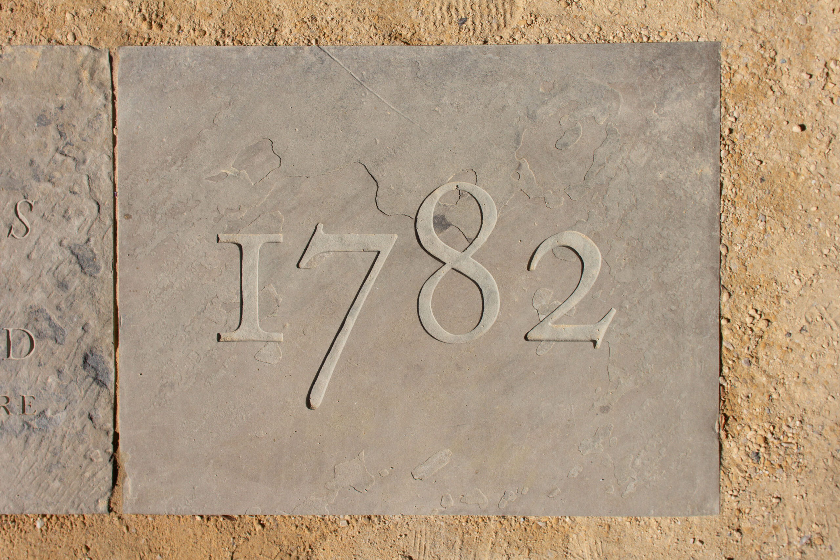
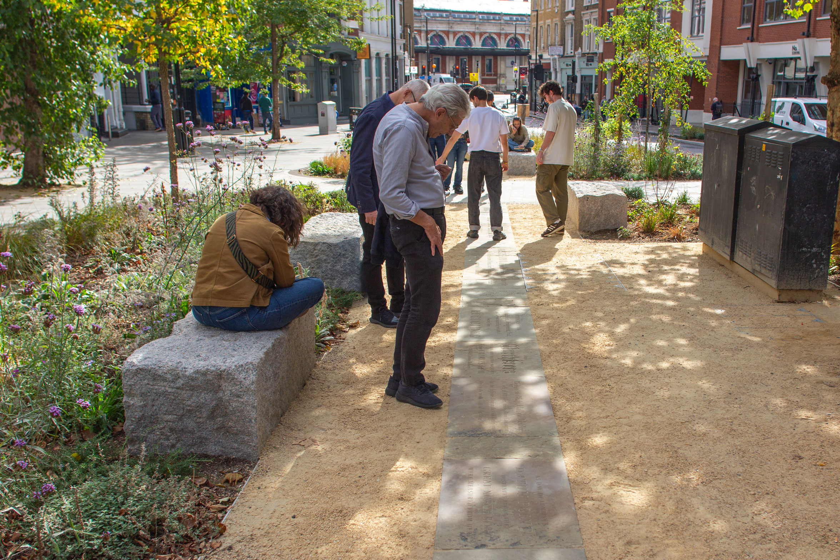
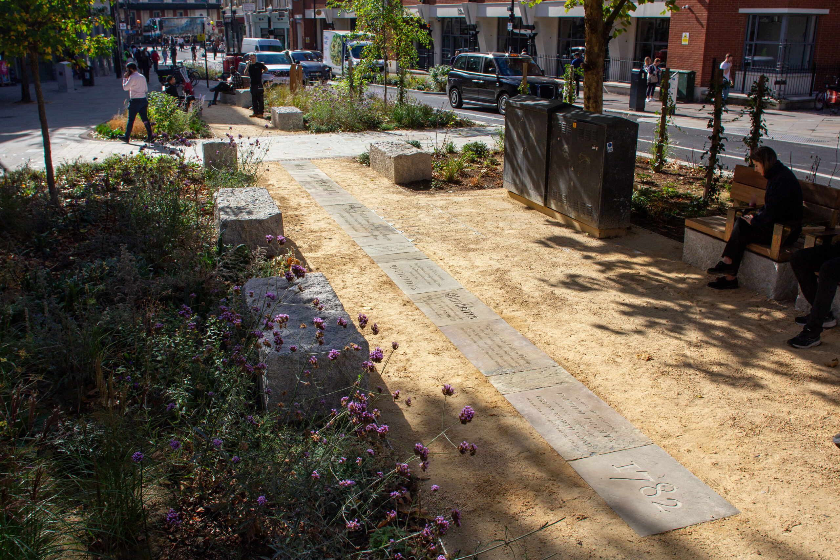
A photograph of the Hicks Hall memorial on a sunny day. It shows the 11 metre long path of 19 reclaimed yorkstone paving slabs sandblasted with the story of Hicks Hall. These sit on a wider sandy gravel path within a pocket park, with stone seating and rainwater beds planted with trees and wildflowers. In the background you can see St. John Street and Smithfield market.
 

Hicks Hall Memorial

Project Type:
Environmental

Client:
Islington Council

St. John Street in Clerkenwell is an ancient route which runs from Charterhouse Street (the southern edge of the Borough of Islington, just above Smithfield Market), right up to Islington High Street.

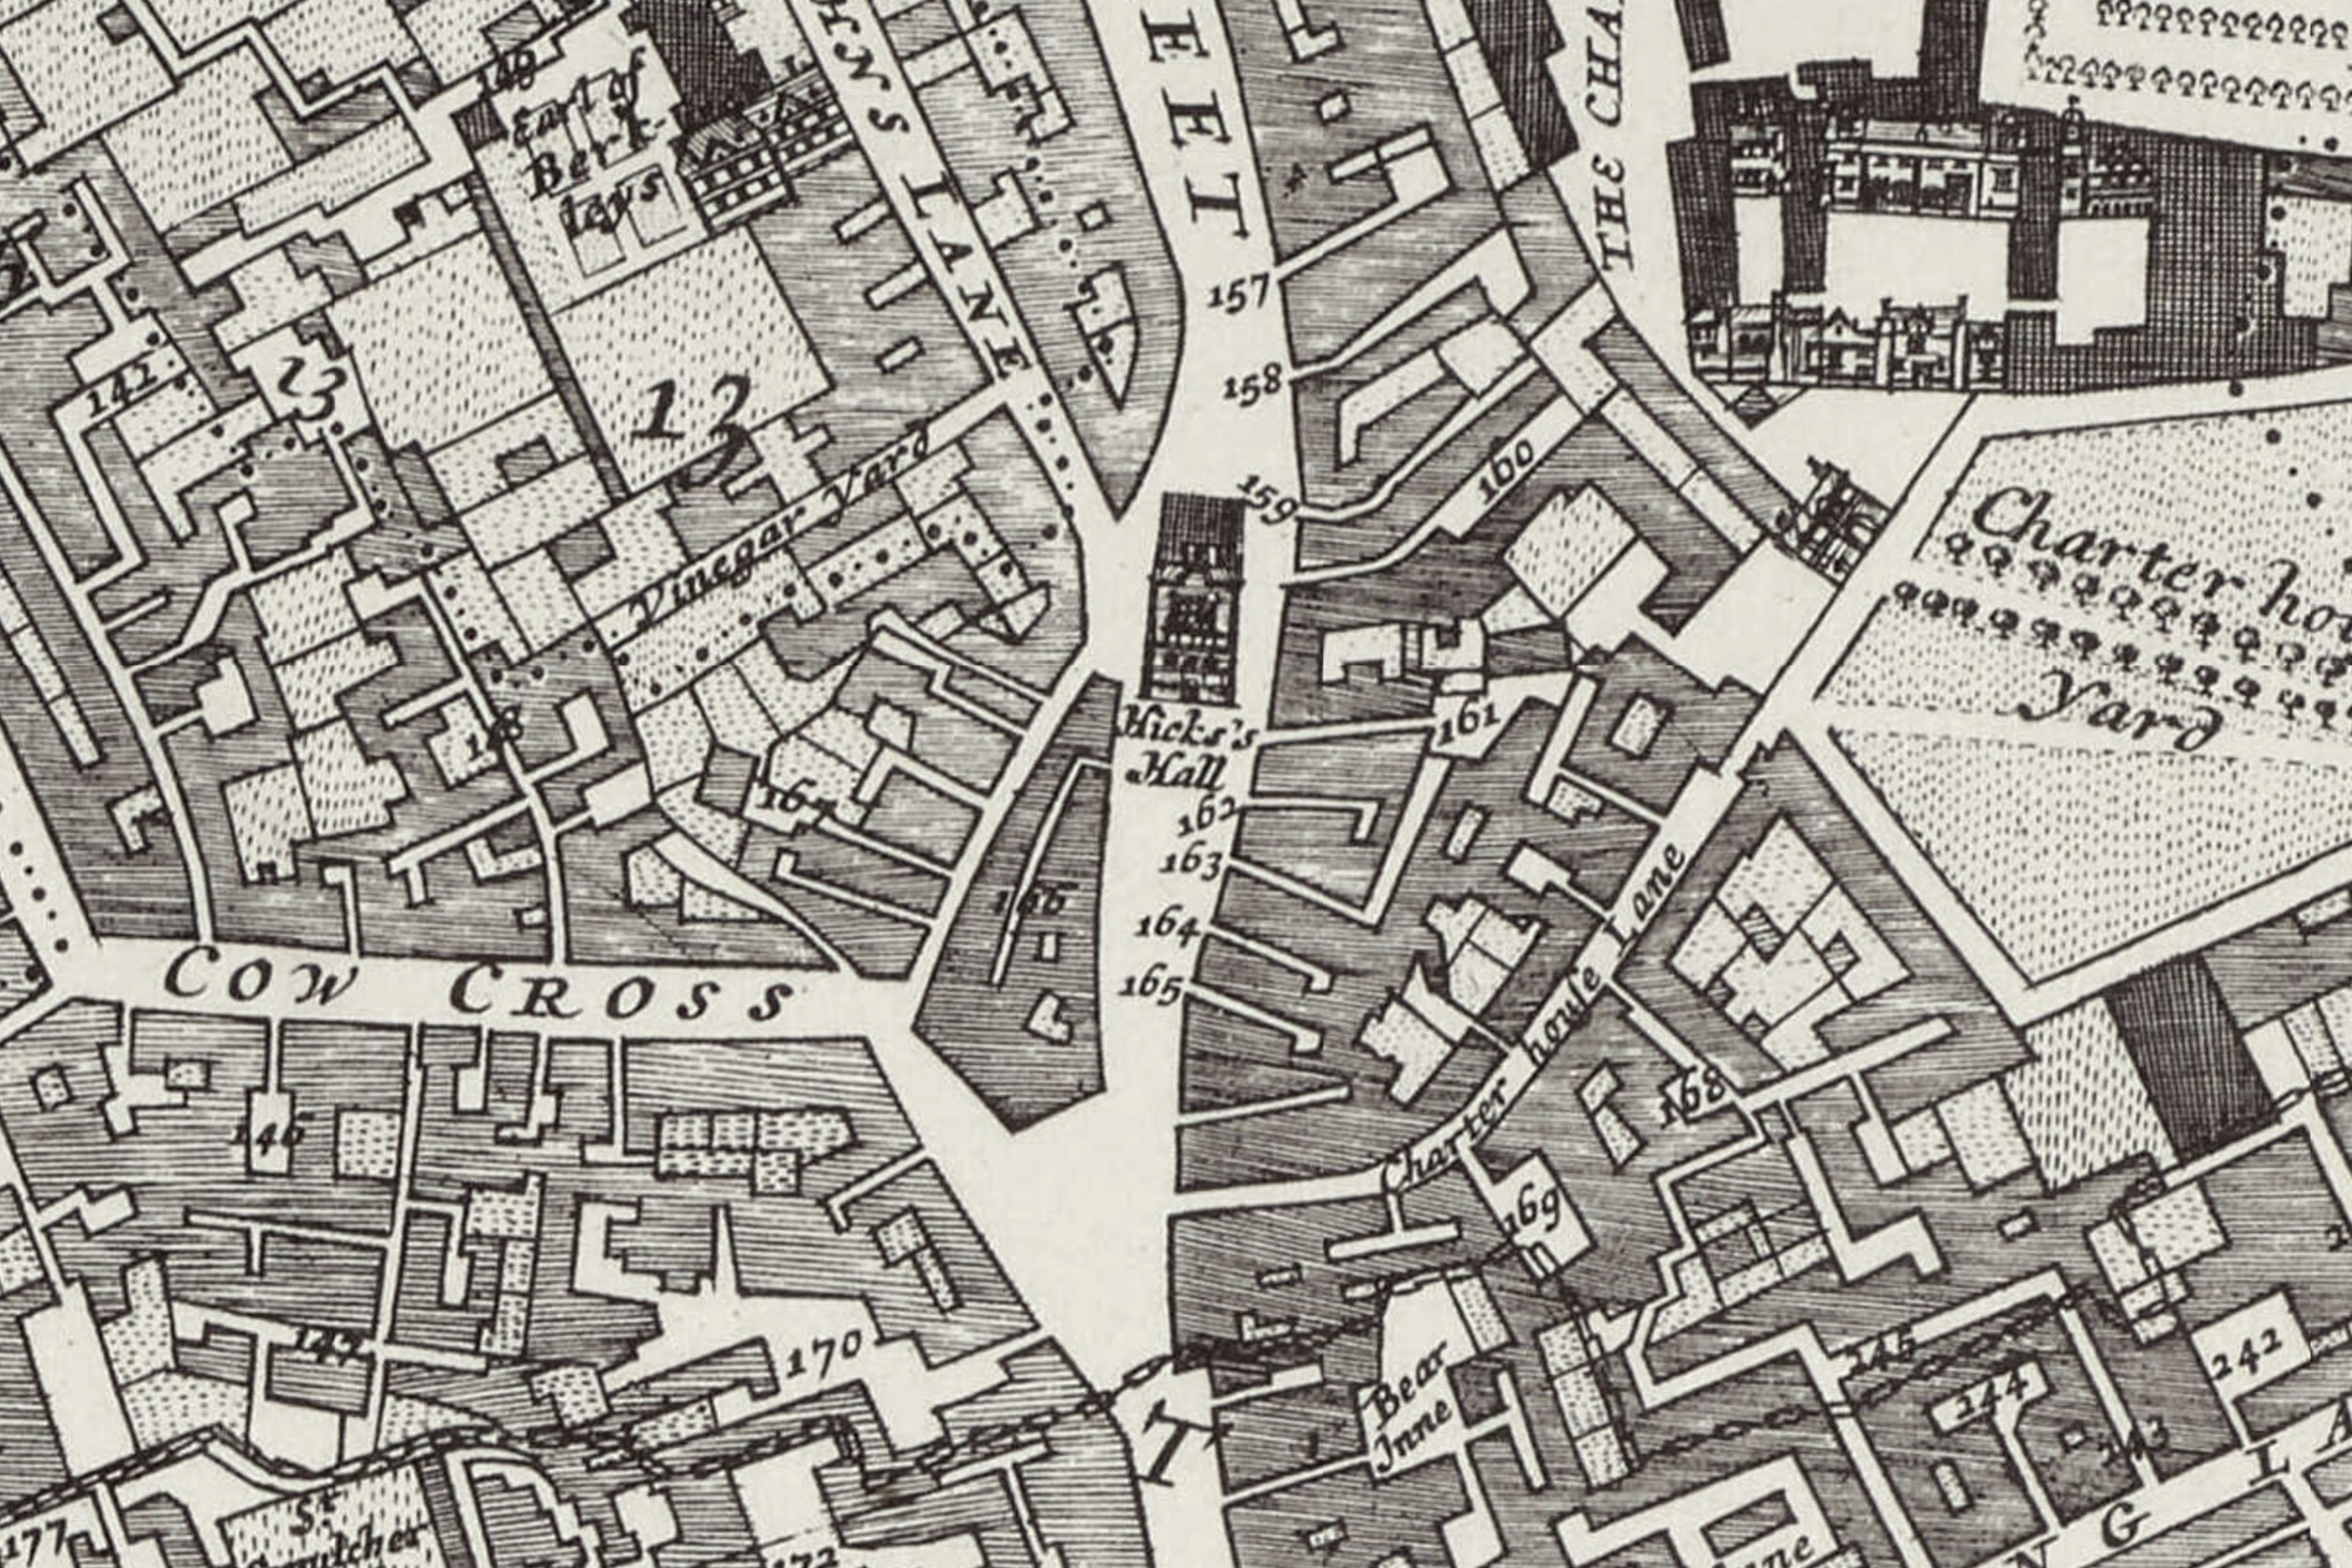
At its southern end, not far from the market, part of the road is particularly wide, most recently providing space for a little island of e-bike parking and a couple of young trees. The width of the road was because it had been the site of Hicks Hall Sessions House (a type of courthouse), which stood there in the middle of the road from 1612 to 1782 – here it is shown on William Morgan’s Map of London from 1682:

Morgans-Map-of-London-1682-detail
 

In September 2025, Islington Council began the transformation of this part of St. John Street, with a public realm scheme designed to create greener, healthier, more pedestrian-friendly streets “where people can come together and communities can thrive”.

The scheme was designed by LDA Design, with extensive planting by Meristem Design, including four large rain gardens, bee posts, ivy posts and a bug-hotel, as well as seating, a new cycle lane and cycle parking, and wider pavements for walking.

Prior to groundworks an archaeological watching brief was agreed, and the foundations of Hicks Hall were uncovered. The council saw a great opportunity to commemorate the historic Sessions House by incorporating some heritage interpretation into the public realm scheme. Rob Coates (Senior Transport Planner at Islington), ran the project in collaboration with Laura Hart and Sean McEntee (Design and Conservation Officers). Rob had a set of 35 reclaimed riven Yorkstone paving slabs available to use for the project (reclaimed from a previous Islington site), which could run as a path of about 12 metres long through the new public space.

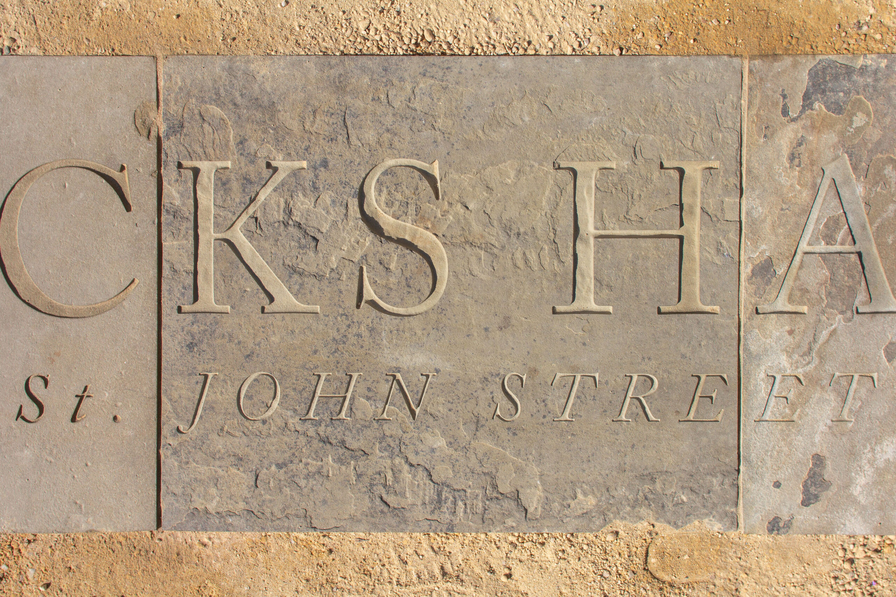
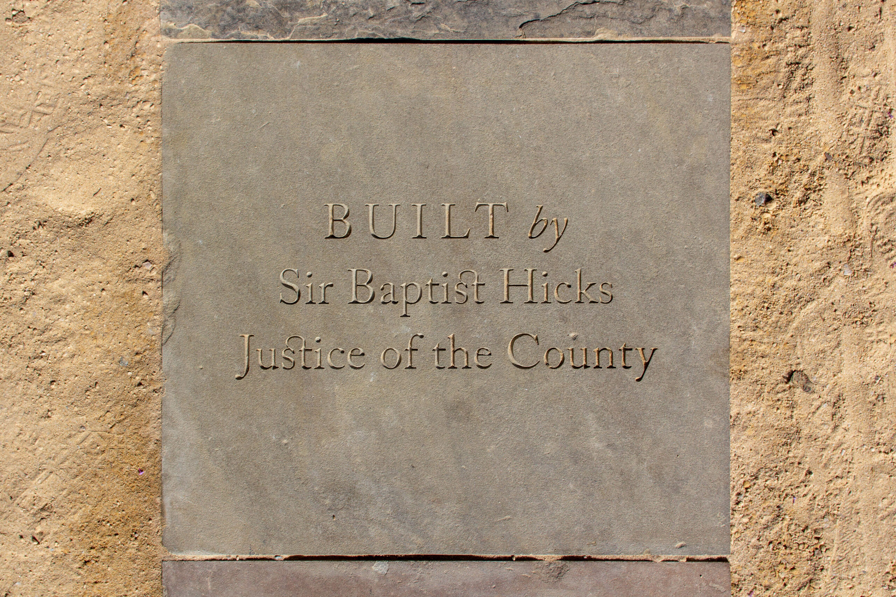
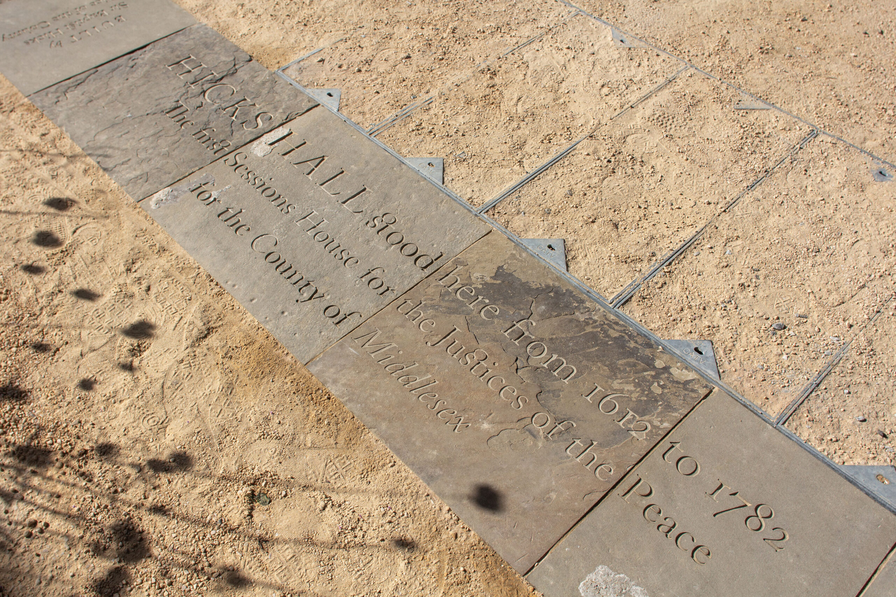
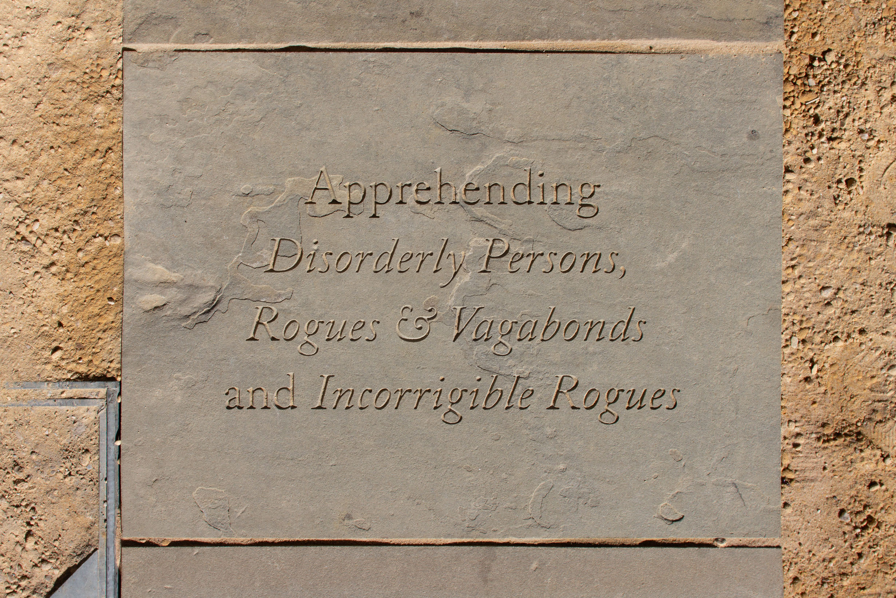
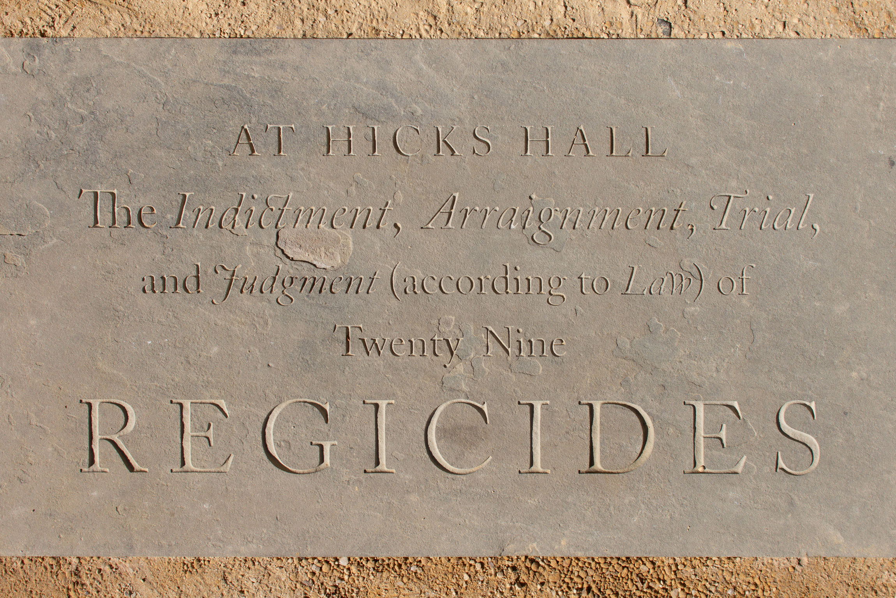
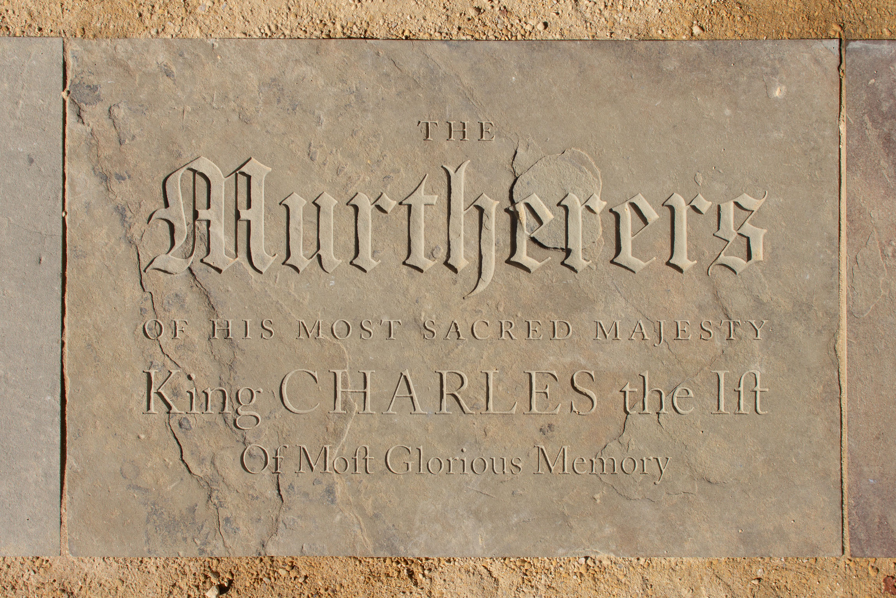
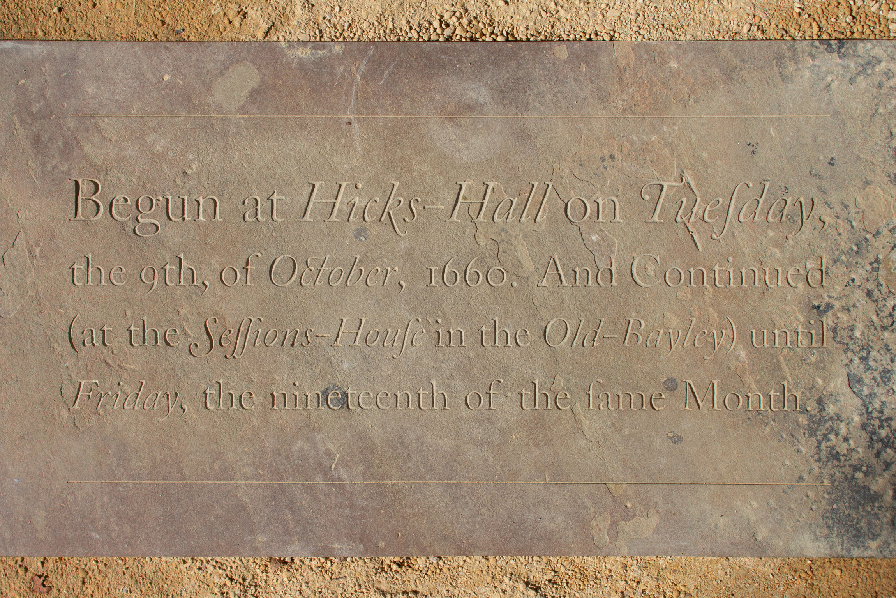
I wrote the copy and designed the layout of the memorial – you can read about the research and design process further below, but first here’s the finished piece:

Hicks Hall 2
Hicks Hall 3
Hicks Hall 4
Hicks Hall 5
Hicks Hall 6
Hicks Hall 7
Hicks Hall 8
Hicks Hall 9
Hicks Hall 10
Hicks Hall 11
Hicks Hall 12
Hicks Hall 13
Hicks Hall 14
Hicks Hall 15
Hicks Hall 16
 

For the design of this piece, I started out by researching the history of Hicks Hall, and looking for relevant visual and written inspiration.

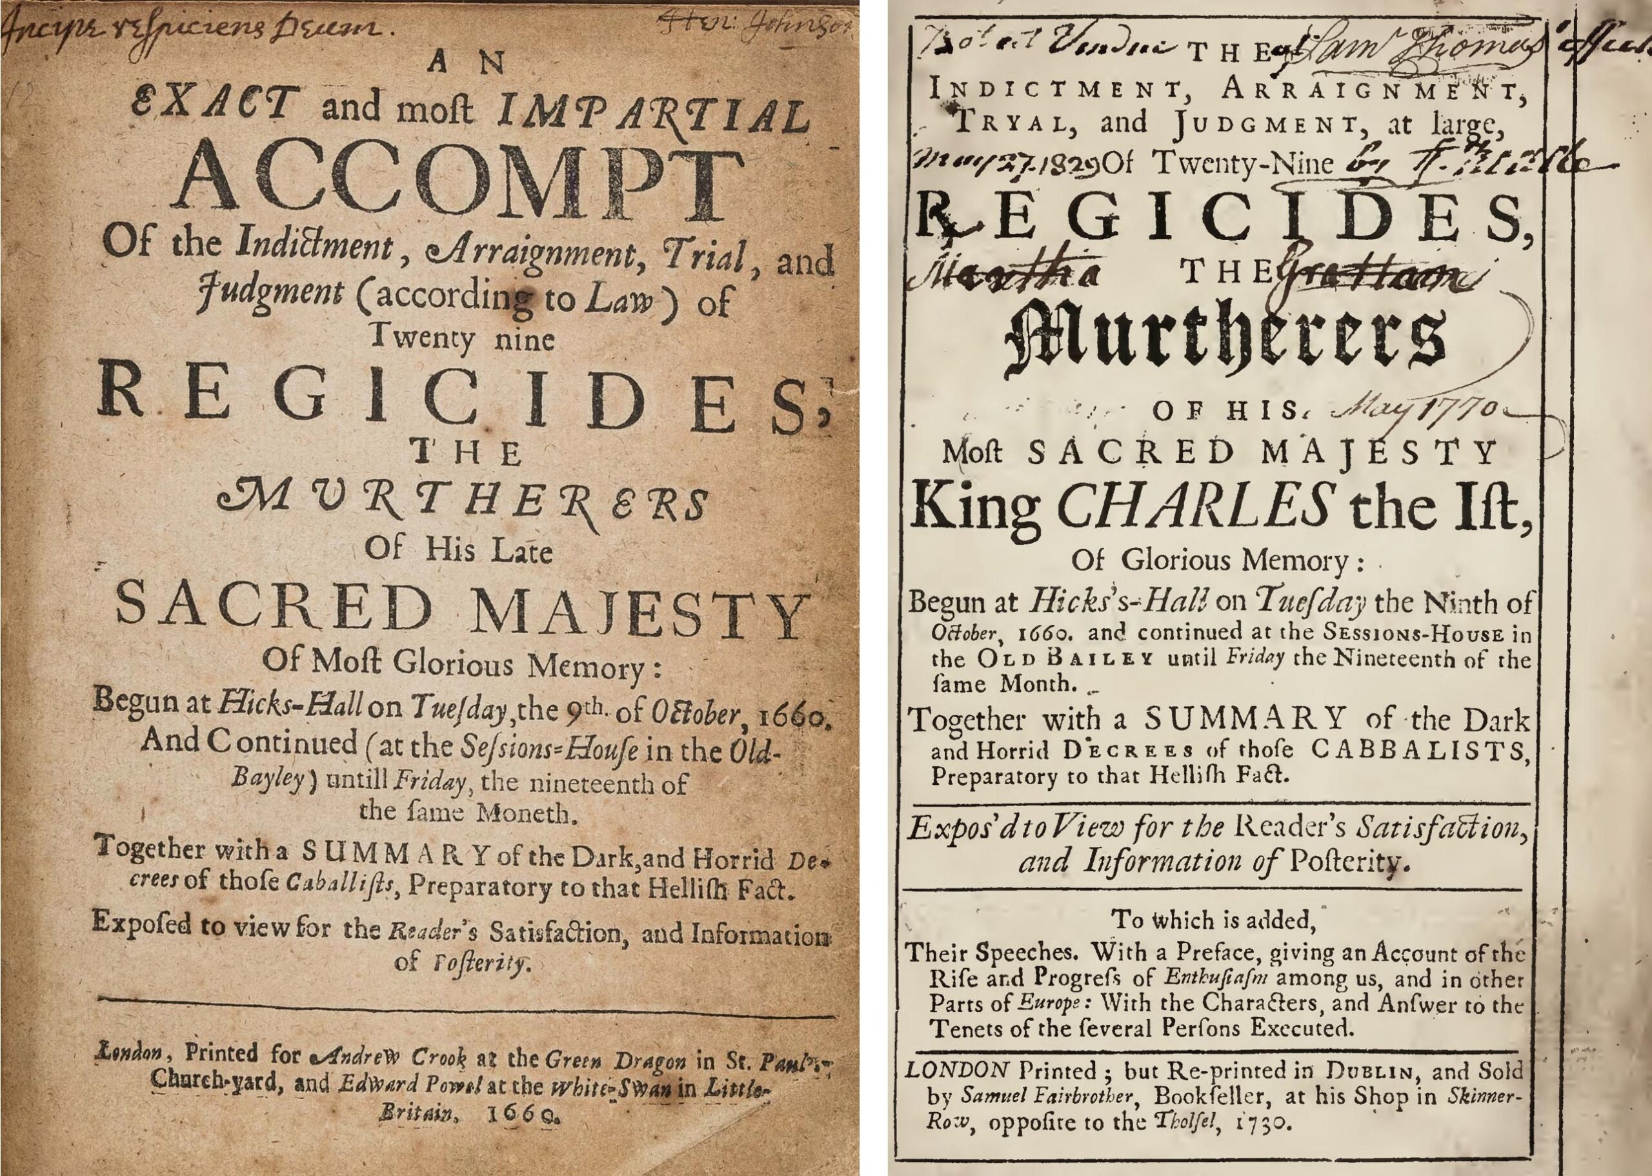
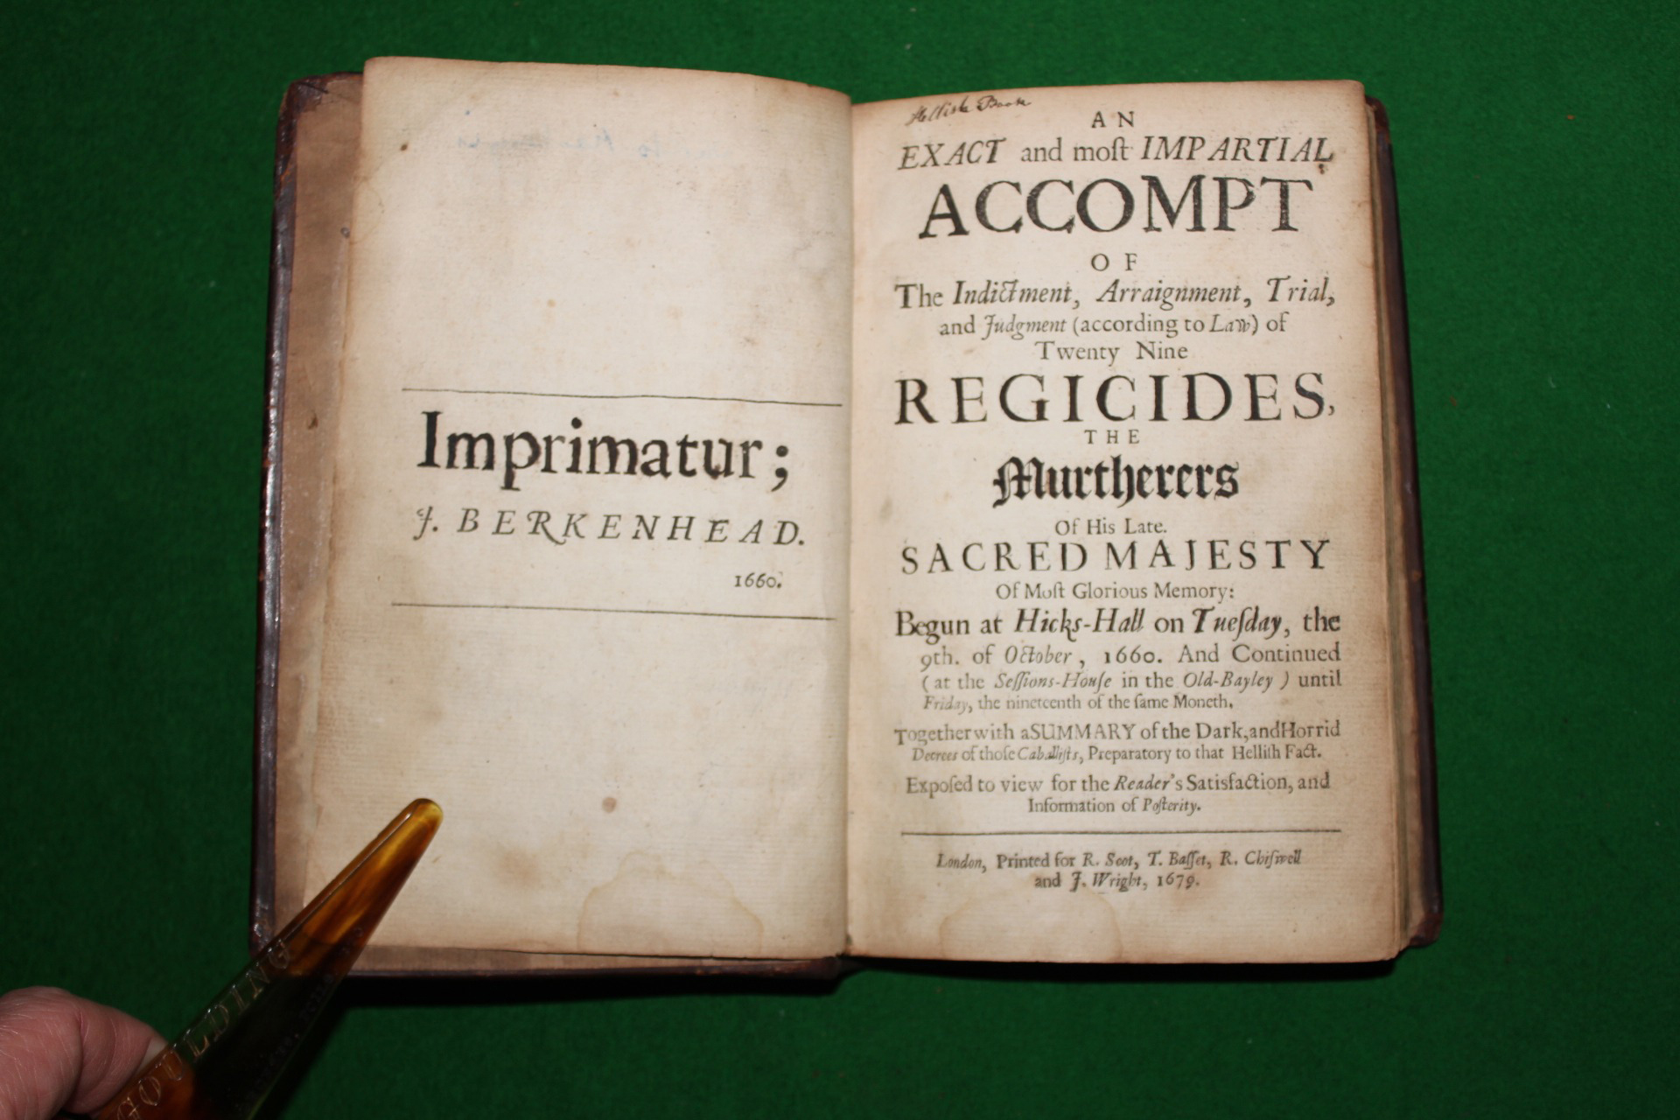
David Sweetland, author of the brilliant A London Inheritance, had written a detailed post about Hicks Hall, in which he lamented the lack of a memorial to it. The post recounts the history of the Sessions House, particularly that it was where the ‘Regicides’ of Charles the 1st – the men who signed his death warrant – were tried. David’s post was a brilliant jumping off point, and it included a photograph of a beautiful printed account of the Regicides’ trial, of which I found a few more examples:

Hicks-hall-regicide-accounts
Hicks-hall-regicide-accounts-2
 

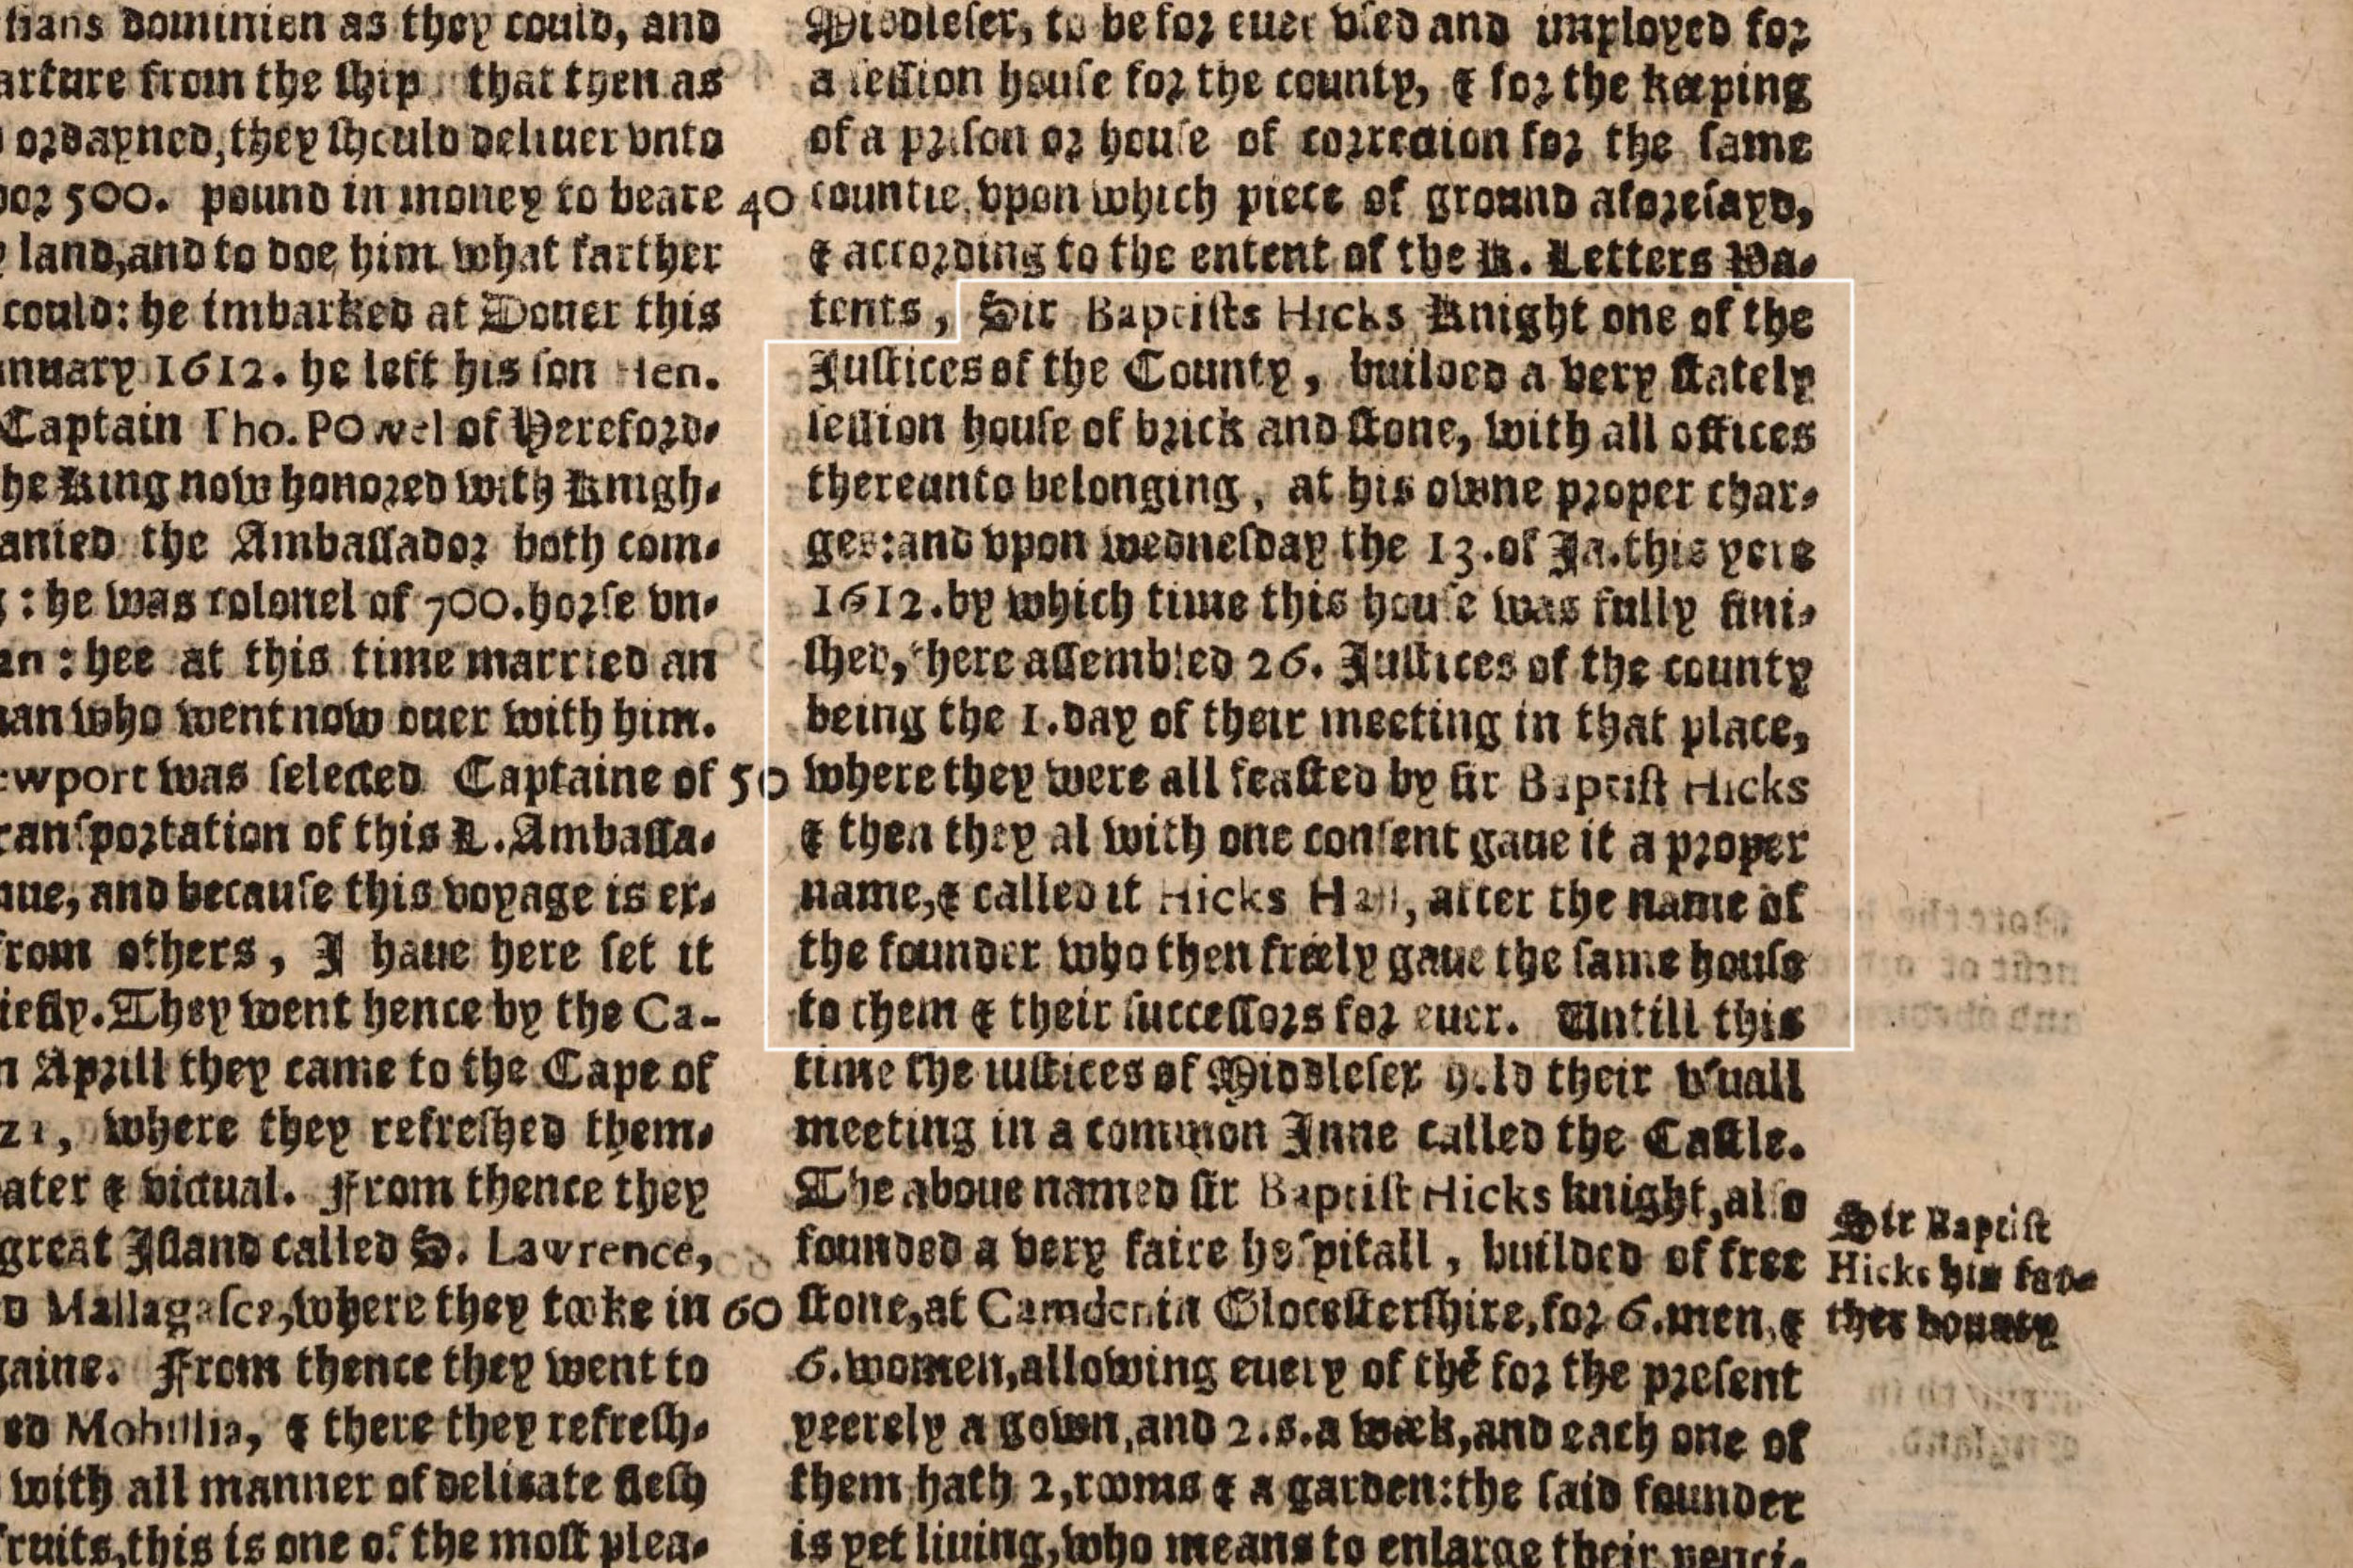
Hicks Hall is also mentioned in John Stowe’s Generall Chronicle of England (1631):

Generall-Chronicle-of-England-1631
 

The text of that reads:

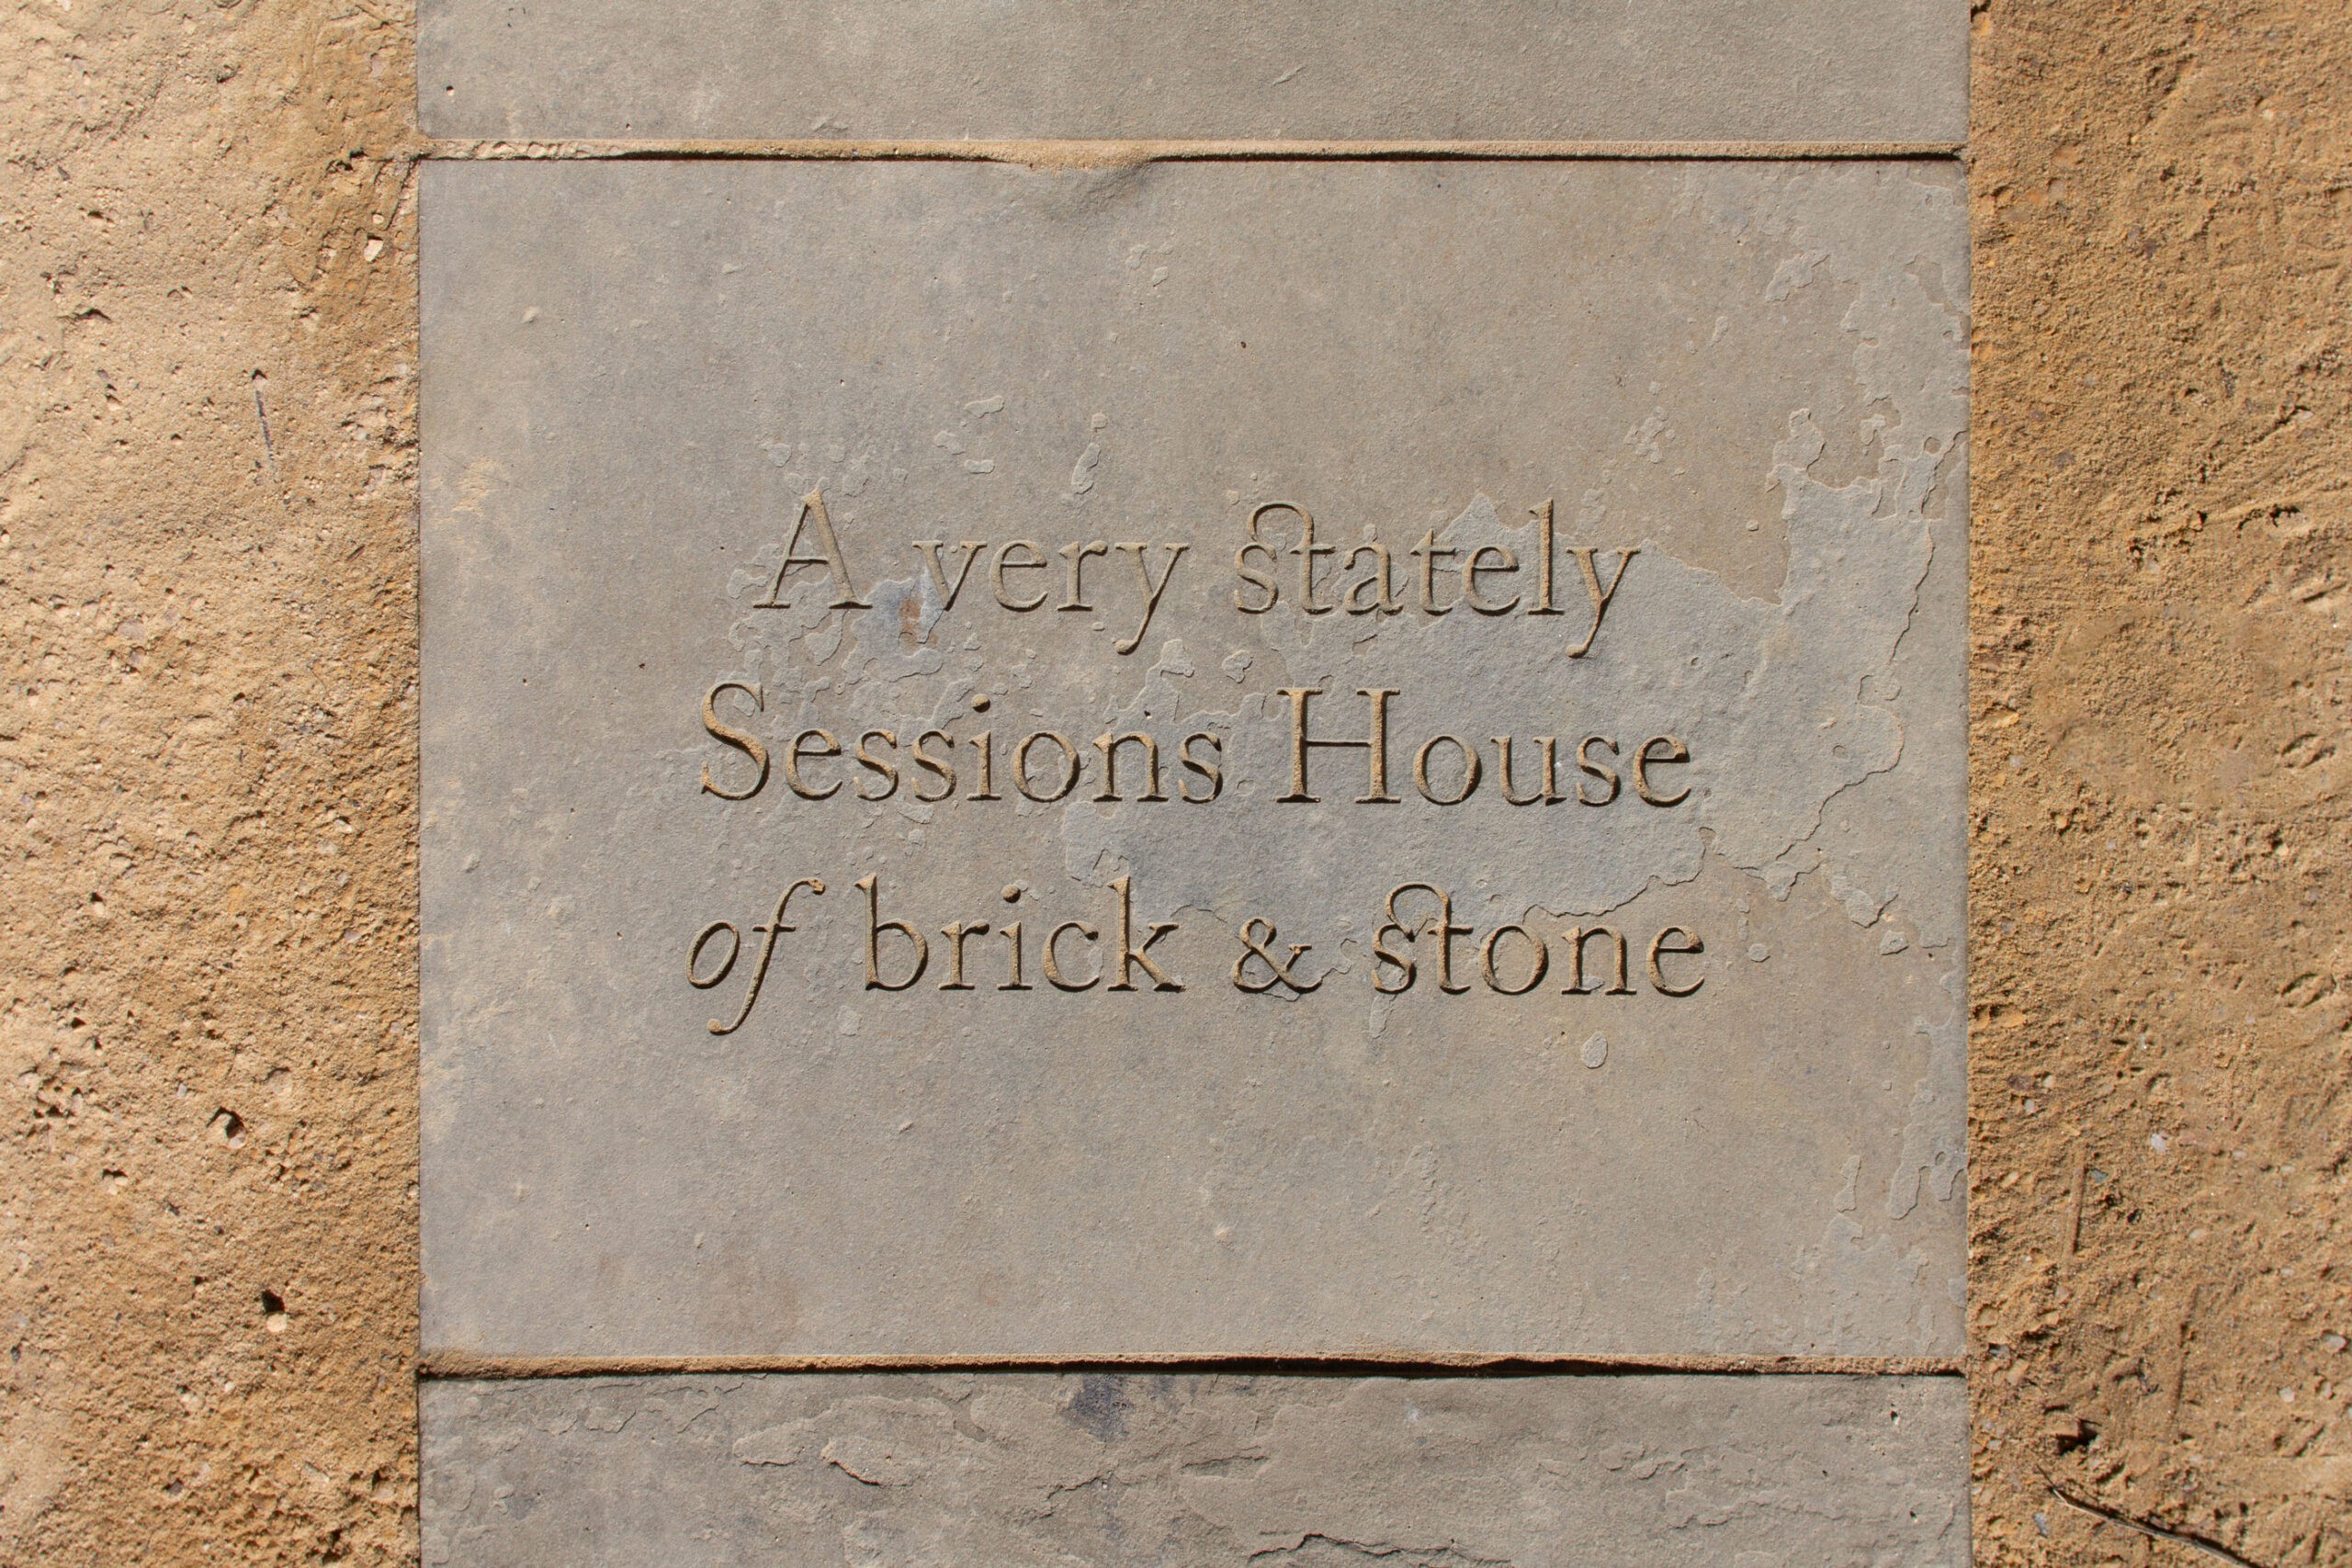
“… Sir Baptists Hicks Knight, one of the Justices of the County, builded a very stately session house of brick and stone, with all offices thereunto belonging, at his own proper charges: and upon Wednesday the 13th of January this yere 1612, by which time this house was fully finished, here assembled 26 Justices of the county being the 1st day of their meeting in that place, where they were all feasted by Sir Baptist Hicks, and then they all with one consent gave it a proper name, and called it Hicks Hall, after the name of the founder who then freely gave the same house to them & their successors for ever.”

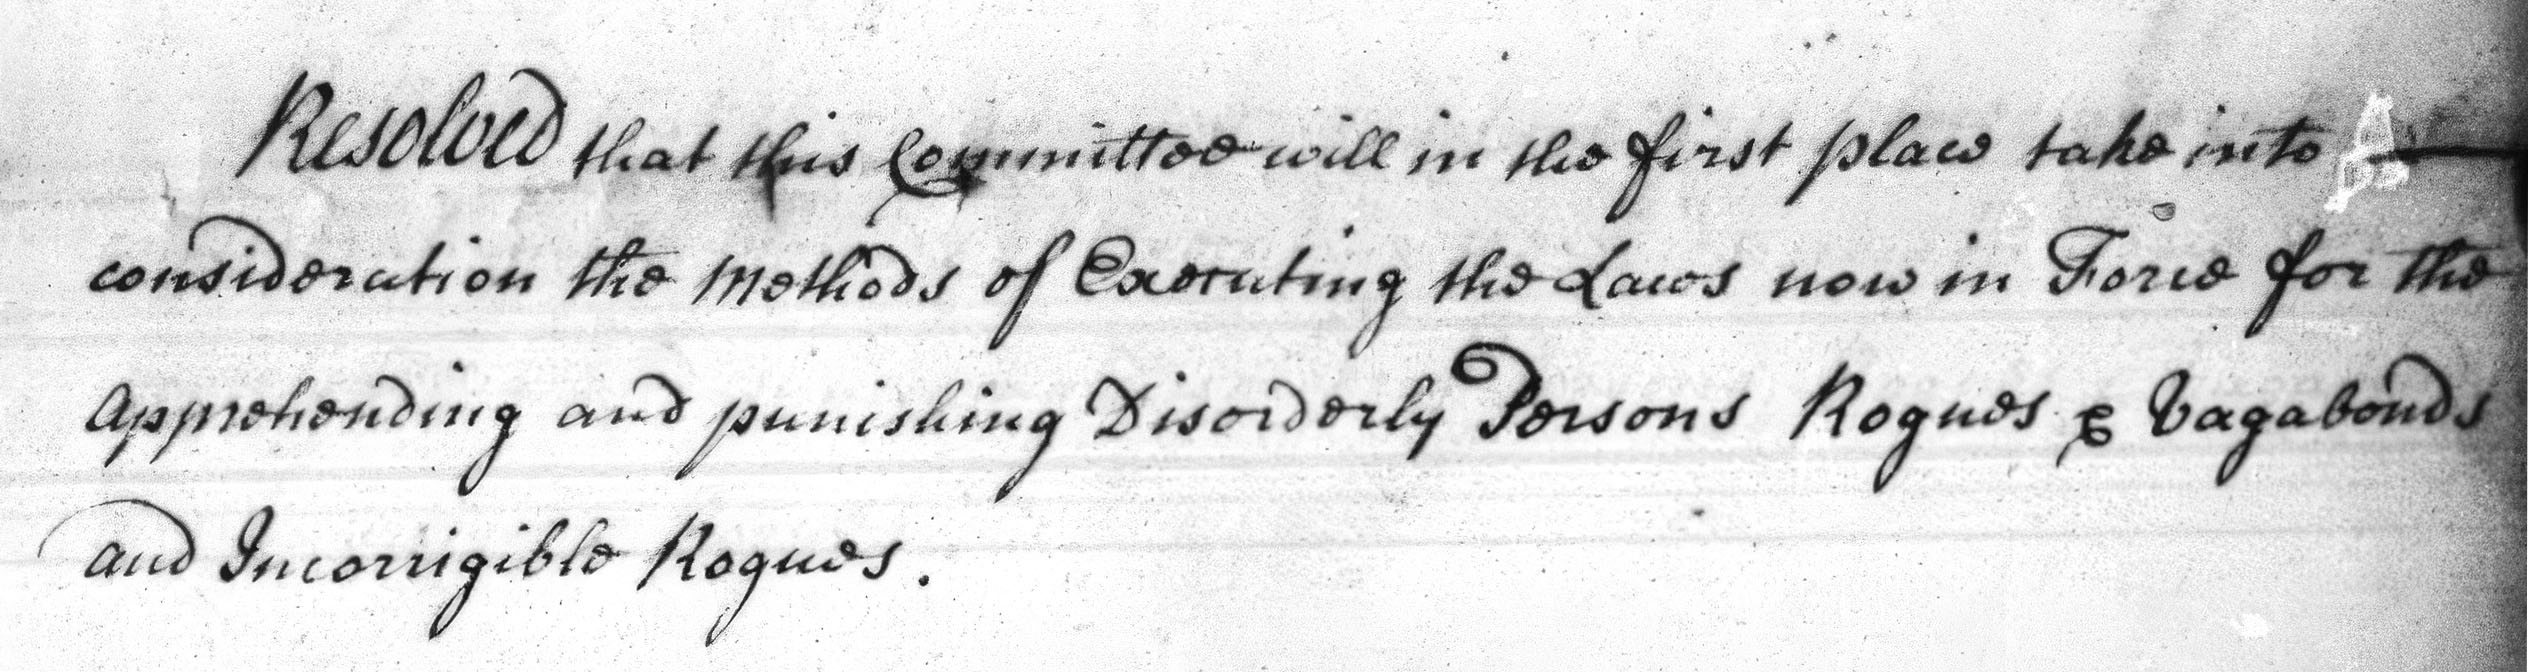
I also found this piece from the Justices’ working documents (June 1751):

Sessions-Papers-Justices-Working-Documents
 

The text there reads:

“Resolved that this Committee will in the first place take into consideration the Methods of Executing the Laws now in Force for the Apprehending and punishing Disorderly Persons Rogues & Vagabonds and Incorrigible Rogues.”

Sean also noted that as well as being a Sessions House, Hicks Hall was used as a Datum Point (a fixed point from where distances can be measured) for distances between places along the Great North Road and London, often featured on milestones along the road.

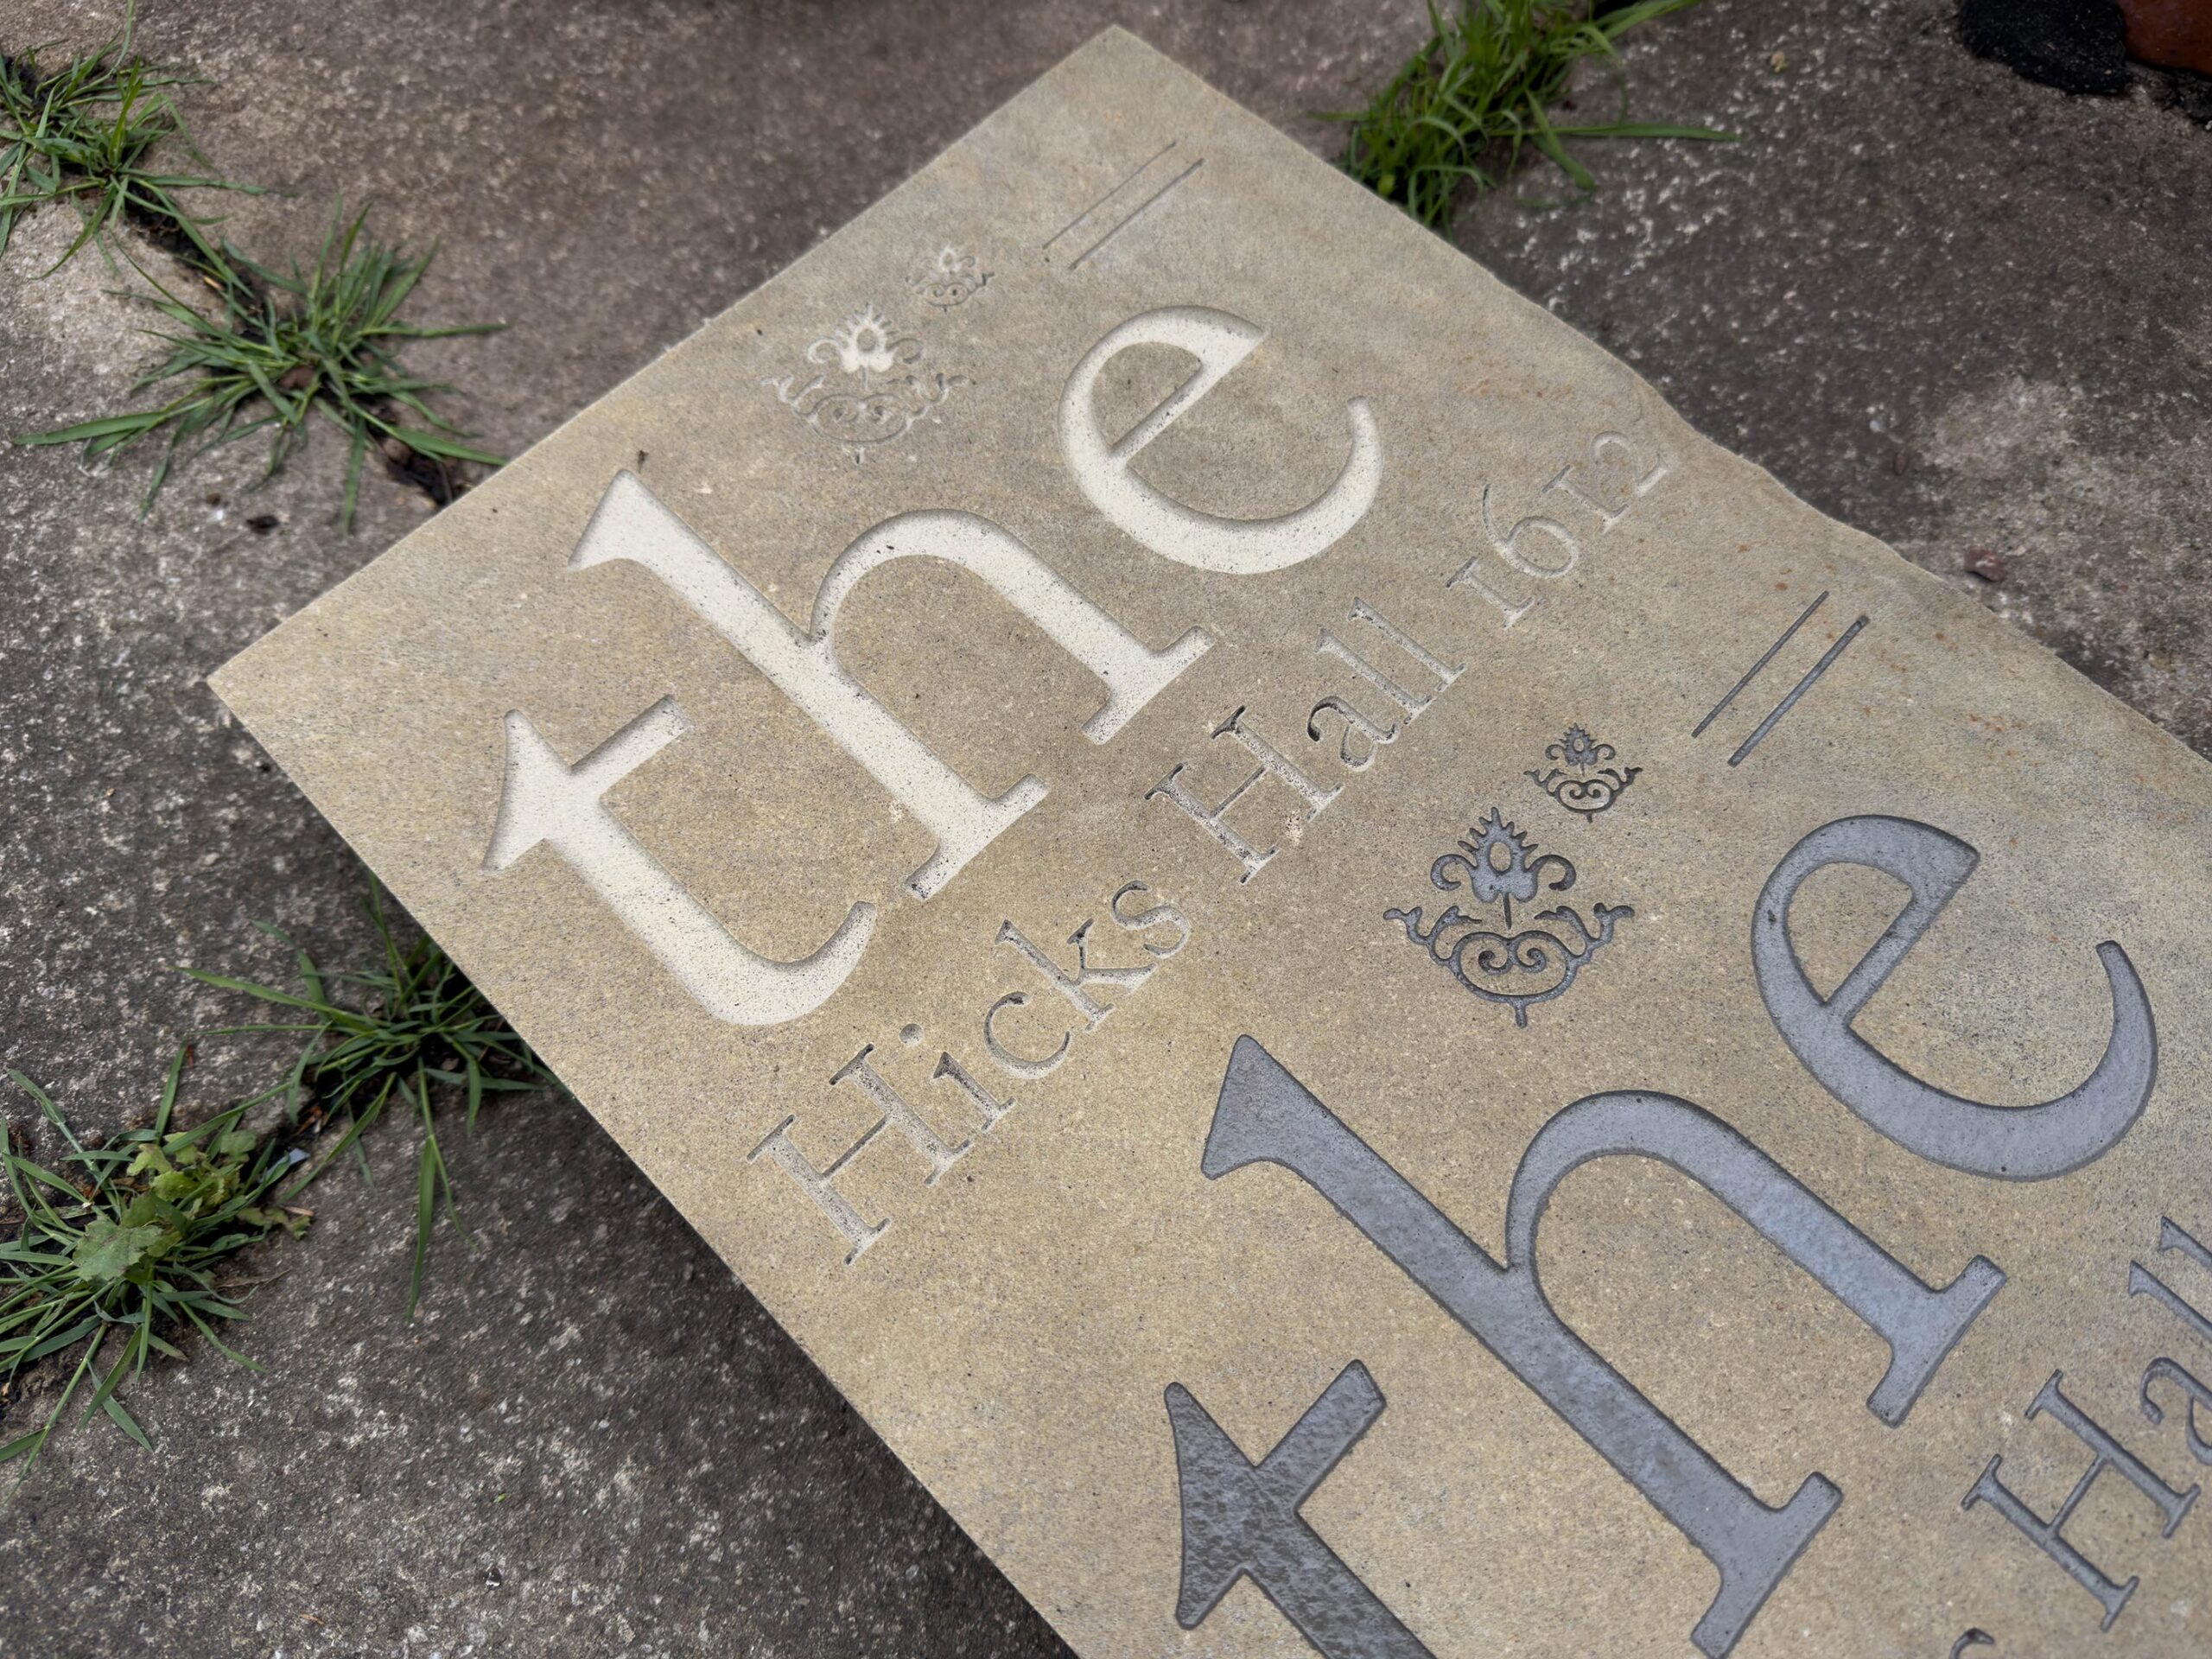
I used all these ingredients to create a design for the memorial. The canvas was the 35 Yorkstone slabs, which were to be cut to a standard height of 550mm, at various widths. I took elements of text from all the documents above, and turned them into a history of Hicks Hall. I set that in Caslon, a historically and geographically appropriate typeface, designed around 1725; making liberal use of ligatures, capitalisation and italics, as well as the historical long ‘s’, and spellings appropriate to the time. I chose to set the texts in both horizontal and vertical orientations, so that the piece could be read in two ways.

islington_26_Hicks_Hall_v3_for_Hardscape
 

Of the 35 slabs, only 24 were a suitable height, and of those I used 19, shuffling them around and playing with the size and layout of the text, and the widths of the slabs – some up to 1 metre wide, to make sure there weren’t any uncomfortable spaces between words or letters.

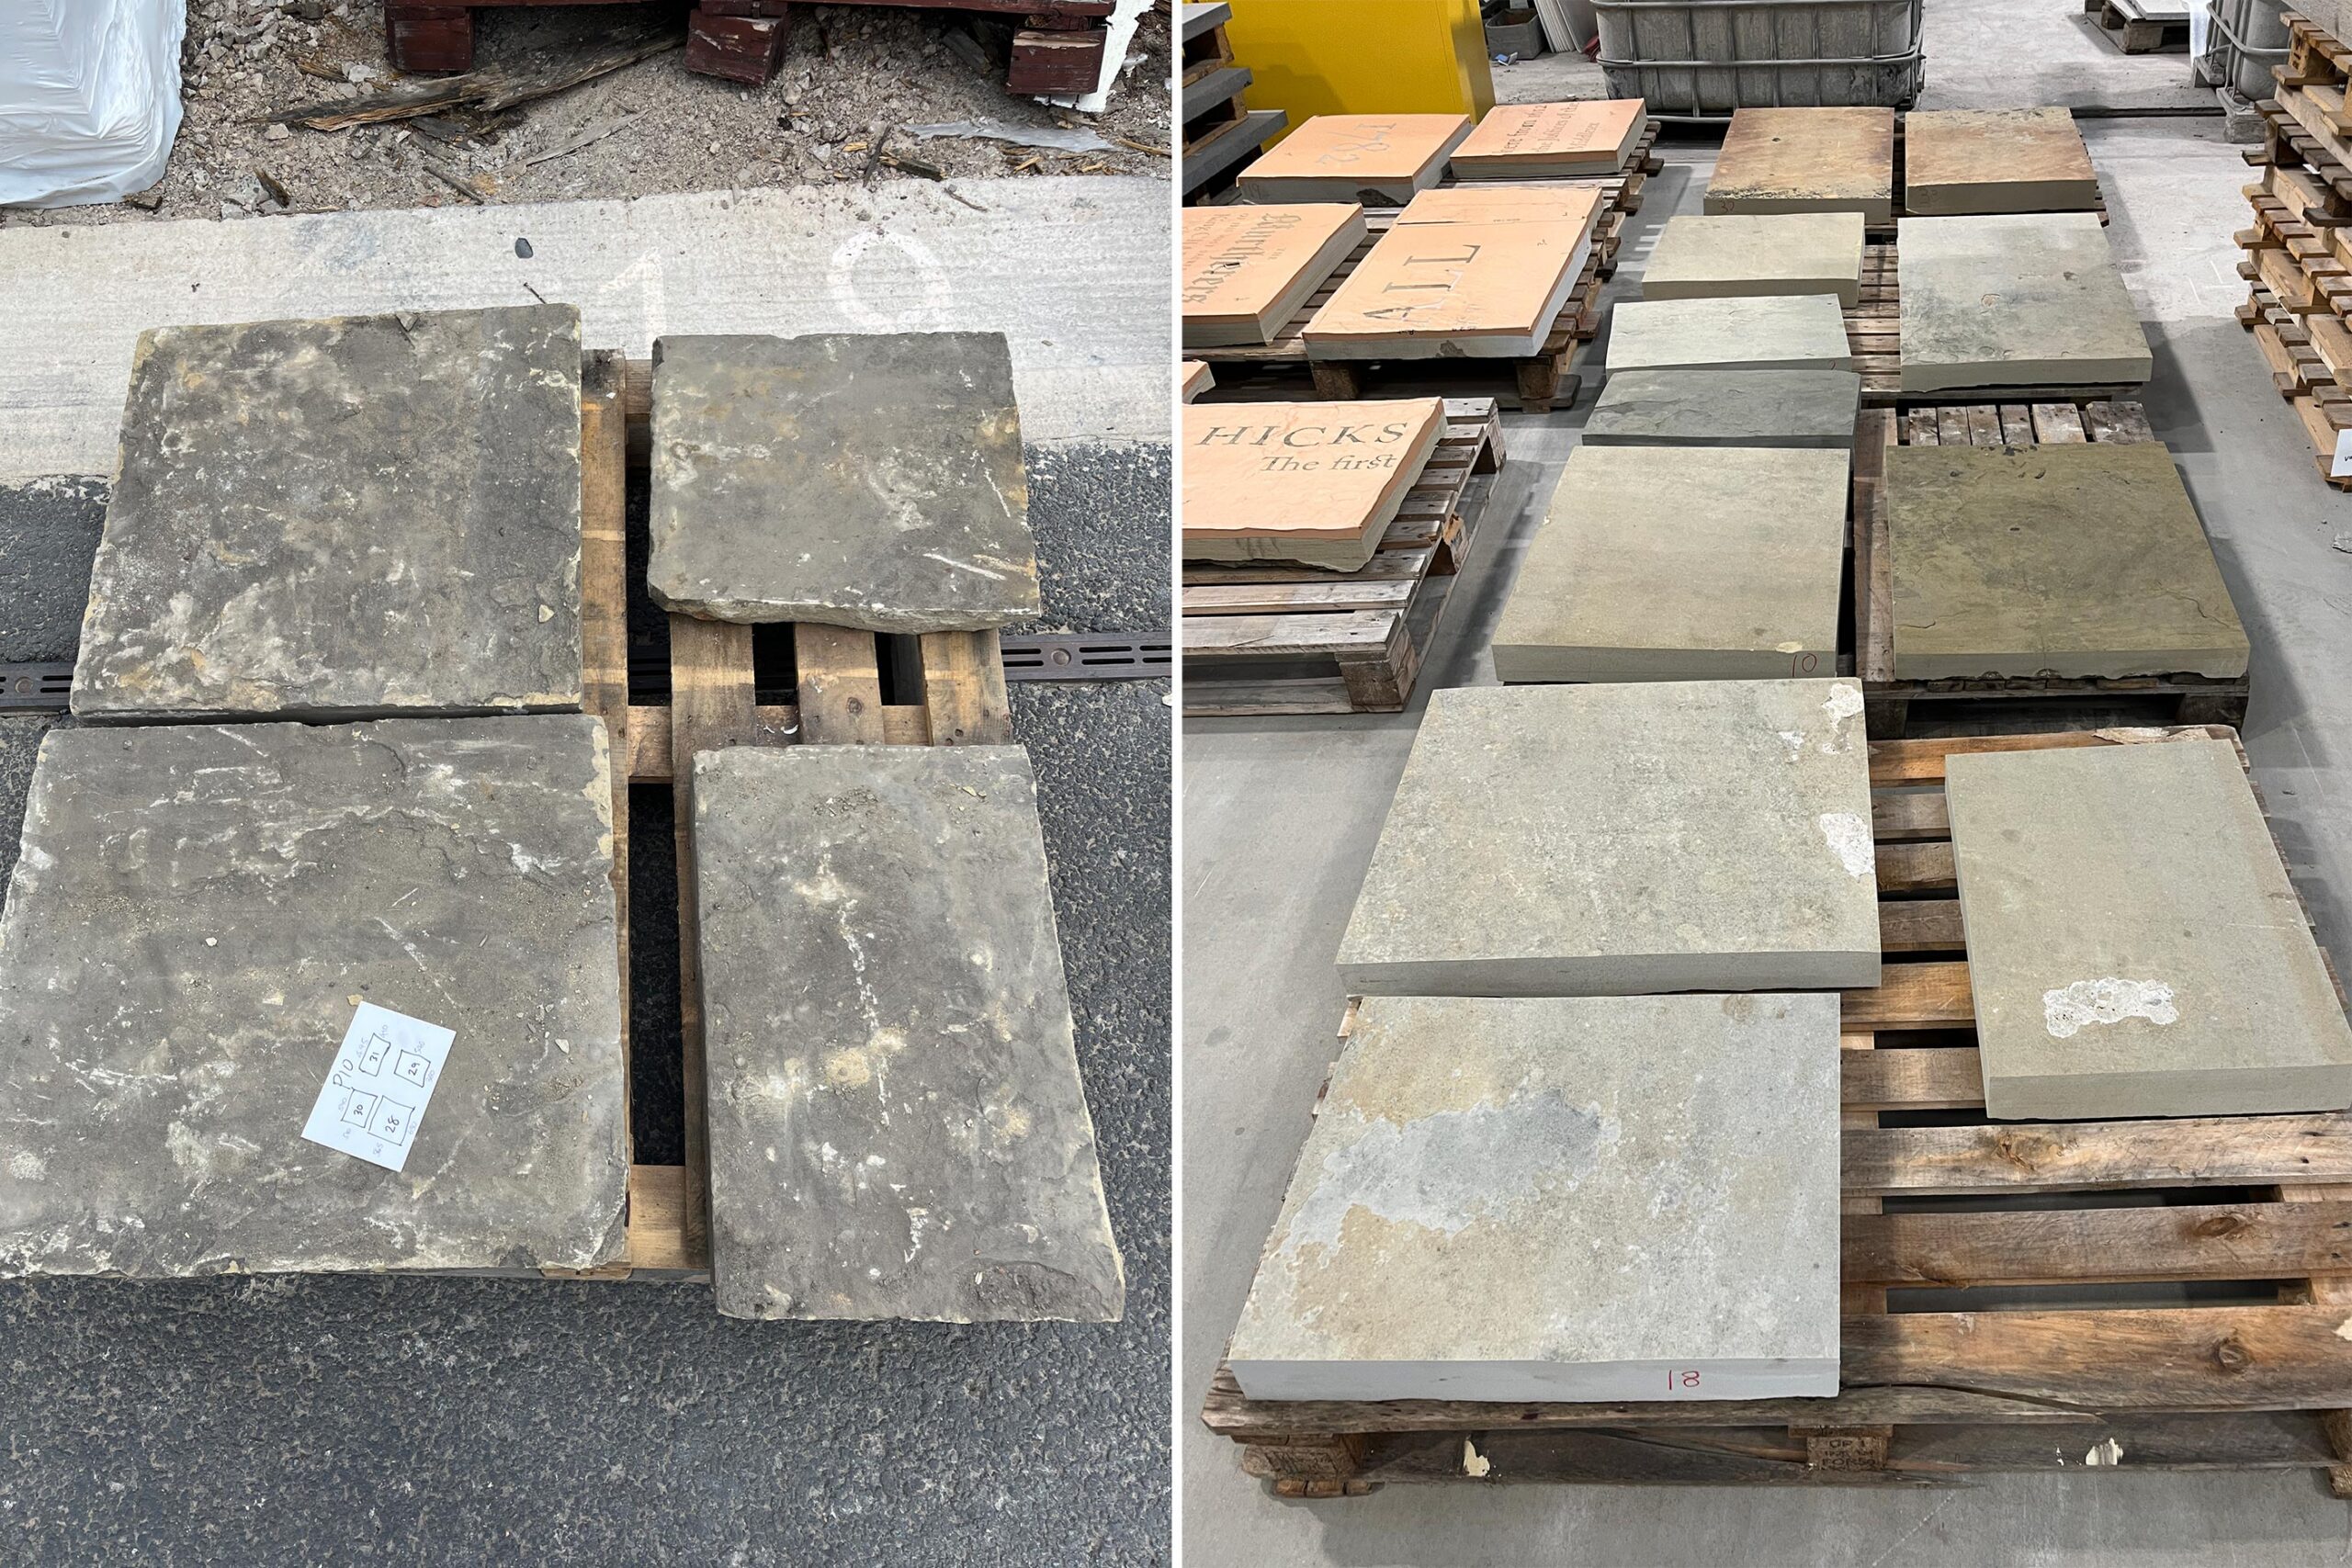
We looked at various ways of cutting the lettering into the stone, and landed on sandblasting as the most suitable for the available budget – not as elegant or nuanced as hand-cut lettering, but affordable for a piece of this scale. The reclaimed nature of the stones, with their varied texture and colour, gives a pleasingly natural feel to something cut with a mechanised process. The stones were high-pressure water cleaned by Hardscape Surfaces, and cut to size before the lettering was sandblasted to a depth of about 2.5mm.

Hicks-Hall-stones
 

We did a test sample first, testing out different sizes of text and line weight, and looking at whether to have the lettering natural or painted.

Hicks-Hall-test
 

The paving slabs were then installed on site, remarkably quickly. They sit really comfortably within the overall scheme, which has created a peaceful haven in the city, a ‘third space’ where people sit, relax, have gentle meetings, and perhaps even learn a little bit about the history of Hicks Hall. The colour and texture of the memorial changes with the light each day, and it will evolve over time. It’s going to be really interesting to see how it changes as the slabs gradually become darker, and how the lettering fares as footsteps, dirt and weather exert their influence.

Hicks Hall 17
 

“Alistair conducted a rigorous dive into archival sources, expertly using historic material and typefaces to enrich interpretation and engagement with the site’s rich history through his design. From project briefing through to delivery, Alistair demonstrated a level of commitment that consistently exceeded expectations, alongside a collaborative approach with other project partners, and his work has significantly elevated the broader public realm improvements of the project.”
Islington Council